
How Can You Know How Your Building Will Look Before Spending Money on Construction?

Constructing a building is a major financial investment. Whether you are planning a house, hotel, office, commercial complex or industrial facility, making the right decisions before construction begins is essential.

However, understanding how a building will look from traditional architectural drawings is not always easy. Floor plans show room arrangements, elevations show exterior views, and sections show internal details. But combining all these drawings in your mind to imagine the completed building can be challenging.
This is where 3D building visualisation and Building Information Modelling (BIM) can help.
Why Is It Difficult to Visualise a Building from 2D Drawings?
Architectural drawings generally represent a building through different views, such as floor plans, elevations and sections.
Although these drawings contain important information, a property owner without a technical background may struggle to understand:
How the building will look from the outside
How rooms connect with one another
Whether spaces feel spacious or cramped
How doors, windows and staircases are positioned
How different floors connect
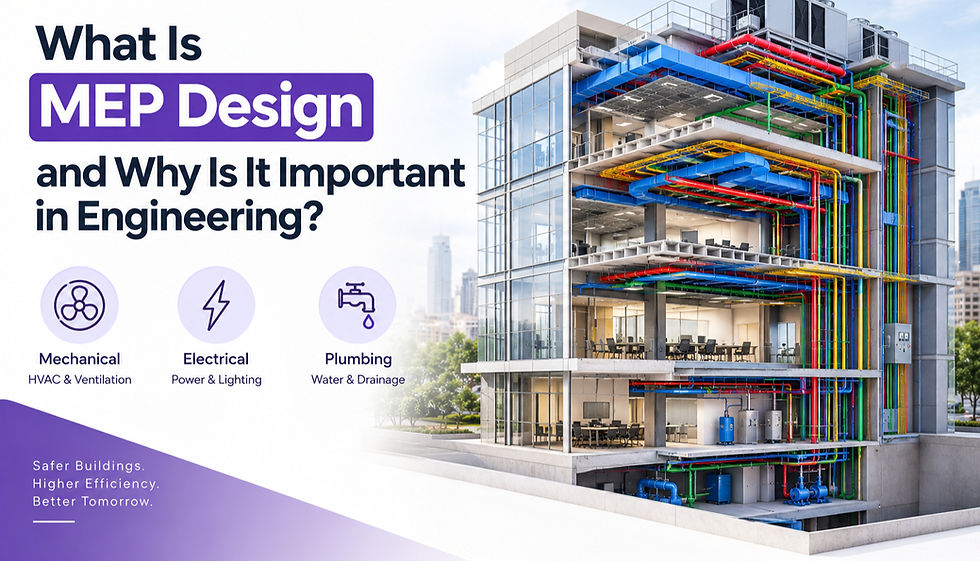
How electrical, plumbing and air conditioning systems are arranged
As a result, some design decisions may only become clear after construction begins, when making changes can become expensive.
How Can You See Your Building Before Construction?
Using 3D BIM modelling, your building design can be transformed into a digital representation.
Instead of looking at separate 2D drawings, you can view your proposed building in three dimensions and understand its layout, appearance and components more clearly.
This allows you to visualise:
1. The Exterior Appearance
You can see the building's façade, exterior walls, windows, entrances, balconies, roof and overall architectural appearance before construction.
This helps you review whether the proposed design matches your expectations.
2. The Interior Layout
You can visualise bedrooms, living rooms, kitchens, offices, corridors, reception areas and other spaces.
You can better understand the relationship between rooms and how people will move throughout the building.
3. Space Utilisation
A 3D model helps you review how available space is being used.
You may identify areas that feel unnecessarily small, poorly connected or inefficiently arranged before construction begins.
4. Building Systems
BIM can also include structural elements, electrical systems, plumbing, air conditioning ducts and other engineering components.
This helps project teams understand how different systems fit within the building.
5 Benefits of Visualising Your Building Before Construction
1. Make Better Design Decisions
When you can see your building in 3D, it becomes easier to understand the design and make decisions regarding room sizes, layouts, entrances, windows and other architectural features.
2. Identify Potential Design Problems Early
Visualisation and BIM coordination can help identify certain design issues before construction begins.
For example, you may discover that a staircase occupies too much space, a room layout needs modification or building services conflict with structural components.
Addressing these issues during the design stage can help reduce avoidable changes later.
3. Understand Your Investment Better
A digital building model helps you understand what you are planning to construct before committing further expenditure.
You can review the proposed design and discuss changes with architects, engineers and contractors with greater clarity.
4. Improve Communication with Your Construction Team
Instead of relying entirely on technical drawings, you can use a 3D model to communicate your expectations.
This can help property owners, architects, engineers and contractors develop a better shared understanding of the project.
5. Plan Building Requirements Before Construction
BIM modelling can help teams understand building components, dimensions, quantities and engineering requirements.
This information can support construction planning, material estimation and coordination, depending on the level of detail developed in the model.
Which Projects Can Be Visualised Using BIM?
3D BIM modelling can be used for various types of construction projects, including:
Independent houses and villas
Residential apartments
Hotels and resorts
Office buildings
Shopping malls and commercial complexes
Hospitals
Factories and industrial buildings
Educational institutions
Warehouses
Whether you are constructing a small residential property or a large commercial development, digital building visualisation can help you understand the proposed design before construction.
Frequently Asked Questions
1. Can I see my building in 3D using my architectural drawings?
Yes. Architectural drawings can be used as the basis for developing a 3D BIM model, depending on the information available. The model allows you to understand the building's layout, dimensions and overall appearance.
2. Is 3D BIM modelling useful for people who are not engineers?
Yes. BIM visualisation is particularly useful for property owners, investors and clients who may find traditional technical drawings difficult to understand. It allows them to see and review their proposed building in a more understandable format.
3. Where can I get 3D BIM modelling services in Hyderabad?
VDEC (Virtual Design Engineering Consultants) provides architectural, structural and MEP BIM modelling services, helping clients transform building drawings into detailed digital models for visualisation, coordination and construction planning.
Visualise Your Building with VDEC Before Construction
At VDEC, we provide BIM and engineering services that help architects, developers, contractors and property owners understand their building projects before construction begins.
Our services include:
Architectural BIM Modelling: Visualise building layouts, elevations, rooms, walls, doors, windows and other architectural components.
Structural BIM Modelling: Understand foundations, columns, beams, slabs and structural elements.
MEP BIM Modelling: Visualise and coordinate electrical, mechanical and plumbing systems.
BIM Coordination and Clash Detection: Identify potential conflicts between different building systems.
CAD to BIM Conversion: Transform existing 2D drawings into detailed 3D BIM models.
Quantity Take-Off: Extract model-based quantities to support material estimation and planning.
Shop Drawings: Prepare detailed drawings for construction and installation.
If you are planning a construction project, BIM can help you understand what you are investing in before the building takes shape on site.
Conclusion
You do not have to wait until construction is completed to understand how your building will look. Through 3D BIM modelling, you can visualise your proposed property, review room layouts, understand building components and identify potential design issues before construction begins.
This gives you an opportunity to make more informed decisions before investing further money in your project.
Planning to construct a building? Contact VDEC to visualise your project before construction begins.
Contact Us
Email : Info@vdengg.com
Phone : +91 81064 36603


Comments