.png)
What is MEP design and why is it important in engineering?

MEP design is one of the most important parts of modern building engineering. It ensures that buildings have properly planned electrical, mechanical and plumbing systems to support safety, comfort, energy efficiency and day-to-day operations.

From air conditioning and ventilation to lighting, water supply and drainage, MEP design helps coordinate essential building services before construction begins.
1. What Is MEP Design?
MEP stands for Mechanical, Electrical and Plumbing. MEP design is the process of planning, designing and coordinating these three essential building systems.
It ensures that building services work together efficiently while meeting the project's technical requirements, applicable standards and spatial constraints.
2. What Are the Three Main Components of MEP Design?
Mechanical Design
Mechanical design mainly involves heating, ventilation and air conditioning (HVAC) systems. These systems help maintain indoor temperature, air quality and occupant comfort.
Common mechanical design elements include:
HVAC systems and equipment
Air ducts and ventilation
Chilled water and piping systems
Smoke management and ventilation
Electrical Design
Electrical design ensures that buildings receive and distribute power safely and reliably. It also supports lighting, communication and other electrical requirements.
Common electrical design elements include:
Power distribution and wiring
Lighting systems
Emergency power and backup systems
Fire alarm and communication systems
Plumbing Design
Plumbing design manages water supply, drainage and related piping systems throughout a building.
Common plumbing design elements include:
Domestic water supply
Sanitary drainage
Stormwater drainage
Hot water and plumbing equipment
Fire protection piping, where included in the project scope
3. Why Is MEP Design Important in Engineering?
1. Improves Building Safety
Proper MEP design helps ensure that electrical, mechanical and plumbing systems are planned with relevant safety requirements in mind. Coordinated layouts can also help reduce installation conflicts and support maintenance access.
2. Enhances Energy Efficiency
Efficient HVAC equipment, suitable lighting design and well-planned building services can help reduce unnecessary energy consumption. Engineering teams can assess system requirements and consider energy performance during design.
3. Improves Occupant Comfort
MEP systems directly affect the experience of people using a building. Appropriate ventilation, temperature control, lighting and reliable water services help create functional indoor environments.
4. Reduces Design Conflicts
MEP systems often share limited ceiling spaces, shafts and service corridors with structural and architectural elements. Coordination during design helps identify conflicts before installation and can reduce avoidable site changes.
5. Supports Easier Maintenance
Accessible equipment, organised service routes and clear documentation can make inspection, repairs and replacement easier throughout a building's operational life.
6. Helps Manage Construction Costs
Accurate design and coordinated drawings help contractors understand installation requirements, quantities and equipment locations. Early identification of design issues can reduce some sources of rework and unplanned changes.
4. What Is the Role of BIM in MEP Design?
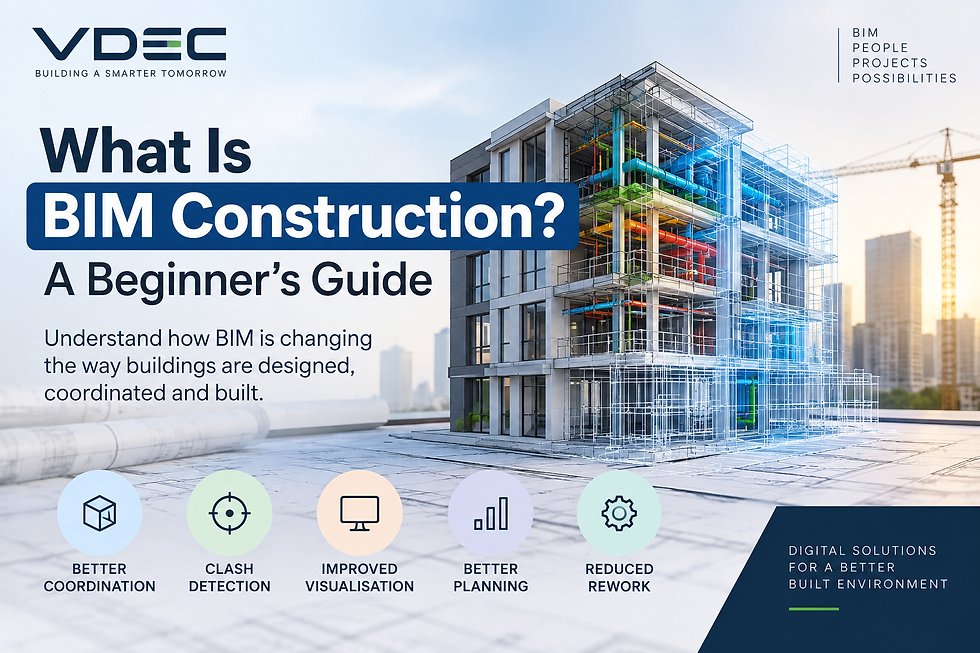
Building Information Modelling (BIM) supports MEP engineers by providing a digital environment to model and coordinate building services.
Using tools such as Autodesk Revit, engineering teams can develop 3D models of HVAC, electrical and plumbing systems and coordinate them with architectural and structural models.
MEP BIM workflows can support:
3D MEP modelling: Visualising service routes, equipment and connections.
Clash detection: Identifying spatial conflicts between building systems.
Design validation: Reviewing model layouts against project requirements.
Shop drawings: Preparing coordinated drawings for installation.
Quantity take-offs: Extracting relevant quantities from model information.
BIM does not replace engineering judgement. The model must be based on sound design, accurate project information and appropriate checking.
5. Frequently Asked Questions
1. What is the difference between MEP design and MEP BIM?
MEP design is the engineering process of planning and specifying mechanical, electrical and plumbing systems. MEP BIM is the use of digital building models to represent, document and coordinate those systems.
2. Why is MEP coordination important in construction?
MEP Coordination helps ensure that ducts, pipes, cable trays and equipment fit within the building layout and do not conflict with other systems or structural elements. This can help reduce installation difficulties and rework.
3. Which software is used for MEP design?
Common tools include Autodesk Revit for MEP modelling and documentation, AutoCAD for 2D drafting, and specialised engineering software for HVAC, electrical and plumbing calculations. Software selection depends on project requirements and the engineering workflow.
6. MEP Design and Coordination Services at VDEC
VDEC (Virtual Design Engineering Consultants) provides BIM and engineering services, including MEP Design & Design Validation, 3D BIM modelling, clash coordination, constructability review and construction documentation.
Its MEP-related support can form part of a coordinated digital construction workflow, helping project teams review building services alongside architectural and structural requirements.
For projects requiring MEP design or BIM coordination, defining the required disciplines, design stage, deliverables and applicable standards helps establish a clear scope of work.
Contact Us
Email : Info@vdengg.com
Phone : +91 81064 36603

Comments