
How Can You Know the Exact Requirements of Your Building Before Construction?

Planning a construction project involves more than deciding how a building should look. Before construction begins, you need to understand the materials, dimensions, structural components, electrical systems, plumbing, air conditioning requirements and overall quantities involved.

Without proper planning, important details may be overlooked. This can lead to material wastage, unexpected expenses, design changes and construction delays.
So, how can you understand what your building will require before construction starts? Building Information Modelling (BIM) helps project teams create a detailed digital representation of a building and understand its requirements in advance.
Why Is It Important to Know Building Requirements Before Construction?
Every construction project involves multiple components that must work together. For example, a commercial building requires structural elements, electrical installations, plumbing networks, air conditioning systems, fire safety provisions and architectural components.
If these requirements are not properly identified during the planning stage, problems may arise during construction.
Some common challenges include:
Unexpected material requirements: Insufficient planning can result in additional material purchases.
Design conflicts: Electrical, plumbing and air conditioning systems may compete for the same space.
Budget variations: Unidentified requirements can increase project costs.
Construction delays: Missing information can interrupt work at the site.
Rework: Incorrect dimensions or incomplete drawings may require components to be modified or installed again.
Understanding these requirements early helps project owners, architects and contractors make better decisions.
How Can BIM Help You Understand Building Requirements?
BIM creates a digital 3D model containing information about different building components. Instead of depending only on separate 2D drawings, project teams can use a coordinated model to understand how the building is designed and what it requires.
Here are five ways BIM helps.
1. Understand Every Building Component in 3D
A BIM model allows you to visualise the building before it is constructed. You can examine architectural elements such as walls, doors, windows, floors and ceilings, along with structural components such as columns and beams.
This makes it easier to understand the building layout, dimensions and design requirements before work begins.
2. Identify Material and Quantity Requirements
BIM models can help generate quantity information for various building components, depending on the model's detail and accuracy.
For example, project teams can extract information about:
Concrete and structural elements
Doors and windows
Wall and flooring areas
Pipes and fittings
Electrical equipment
Ductwork and HVAC components
This information supports quantity estimation, procurement planning and budget preparation. The final quantities should still be checked against project specifications and applicable measurement rules.
3. Check Whether Building Systems Fit Together
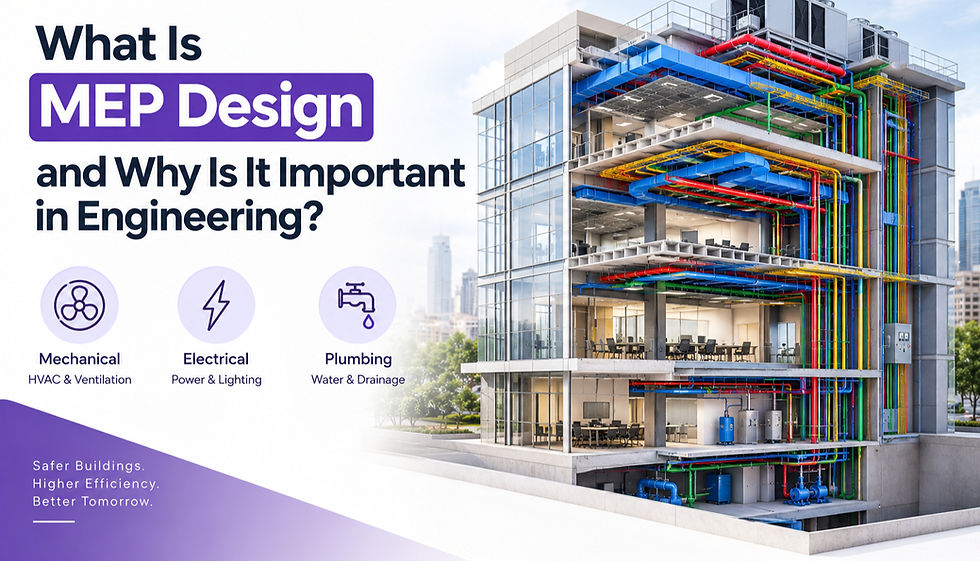
A building contains several interconnected systems. Electrical conduits, plumbing pipes, air conditioning ducts and structural elements must fit within the available space.
BIM coordination and clash detection help identify potential conflicts between these systems before installation begins.
For example, if an air conditioning duct passes through the same space as a structural beam, the conflict can be identified and reviewed during the design stage rather than discovered at the construction site.
4. Prepare Detailed Construction Drawings
Once the building model is developed, project teams can use it it to produce detailed drawings for construction.
These may include floor plans, sections, elevations, structural drawings, MEP layouts and shop drawings.
Clear and coordinated drawings help contractors and installation teams understand what needs to be constructed and where each component should be placed.
5. Improve Budgeting and Construction Planning
When building components and quantities are better understood, project teams can plan material procurement, labour requirements and construction activities more effectively.
BIM can also support construction sequencing through 4D BIM, which connects the 3D model with project schedules.
This helps teams visualise different construction stages and identify potential planning issues.
Which Building Projects Can Benefit from BIM?
BIM can support projects of different sizes and types, including:
Residential apartments and villas
Commercial buildings and office spaces
Shopping malls and retail complexes
Hospitals and healthcare facilities
Hotels and hospitality buildings
Factories and industrial facilities
Educational institutions
Warehouses and infrastructure facilities
The level of detail required depends on the project's scope, complexity and intended use of the model.
Frequently Asked Questions
1. Can BIM provide the exact material requirements for a building?
BIM can generate material quantities and component schedules from the model. The accuracy depends on the completeness of the model, the information provided and the level of detail. Final quantities should be validated before procurement.
2. Can I know the construction cost before starting the project?
BIM can support cost estimation by providing quantity information for building components. When combined with current material rates, labour costs and project specifications, it helps prepare more informed cost estimates.
3. Where can I get BIM services in Hyderabad?
VDEC (Virtual Design Engineering Consultants) provides BIM services in Hyderabad, including architectural, structural and MEP BIM modelling, BIM coordination, clash detection, CAD to BIM conversion and shop drawings.
How VDEC Helps You Prepare for Construction
At VDEC, we help architects, contractors, developers and engineering companies understand their building requirements through professional BIM services.
Our services include:
Architectural BIM Modelling: Develop detailed 3D architectural models from design drawings.
Structural BIM Modelling: Model structural components such as columns, beams, foundations and slabs.
MEP BIM Modelling: Coordinate mechanical, electrical and plumbing systems.
BIM Coordination and Clash Detection: Identify potential conflicts between building systems.
Quantity Take-Off: Extract model-based quantities to support estimation and procurement.
Shop Drawings: Prepare detailed drawings to support construction and installation activities.
Scan to BIM: Convert laser-scanned existing building information into digital BIM models.
Whether you are planning a residential, commercial or industrial project, VDEC can help you develop the digital information required for better construction planning.
Conclusion
Knowing your building requirements before construction is essential for managing costs, materials, design coordination and project schedules. Relying only on separate drawings may make it difficult to understand how all building components work together.
BIM provides a more connected approach by bringing building information into a coordinated digital model. It helps project teams visualise the design, understand quantities, identify potential conflicts and prepare detailed construction documentation.
Planning a construction project? Contact VDEC to explore how BIM services can help you prepare before construction begins.
Contact Us
Email : Info@vdengg.com
Phone : +91 81064 36603


Comments