
How Can You Visualise Your Hotel Project Before Investing in Construction?

Planning to build a hotel is a significant investment. Before construction begins, you need to make several important decisions about the building layout, guest rooms, reception, restaurants, kitchens, parking, lifts and other facilities.

But how can you understand what your hotel will actually look like before it is constructed? How can you check whether the rooms are spacious enough, the facilities are properly arranged and all building systems fit within the available space?
This is where Building Information Modelling (BIM) can help. BIM allows you to create a detailed digital 3D representation of your proposed hotel, helping you understand and review the project before construction starts.
Why Should You Visualise Your Hotel Before Construction?
A hotel is more than a building with guest rooms. It includes several interconnected spaces and facilities that must be planned carefully to provide a comfortable guest experience and efficient operations.
For example, a hotel may require:
Guest rooms, suites and corridors
Reception and lobby areas
Restaurants, kitchens and dining spaces
Conference and banquet halls
Swimming pools, gyms and recreational facilities
Parking areas and service entrances
Electrical, plumbing and air conditioning systems
If these elements are not properly planned, you may discover design limitations, space utilisation problems or coordination issues during construction.
Visualising the hotel in advance helps you review the proposed design and make important decisions before committing further investment.
How Can BIM Help You Visualise Your Hotel Project?
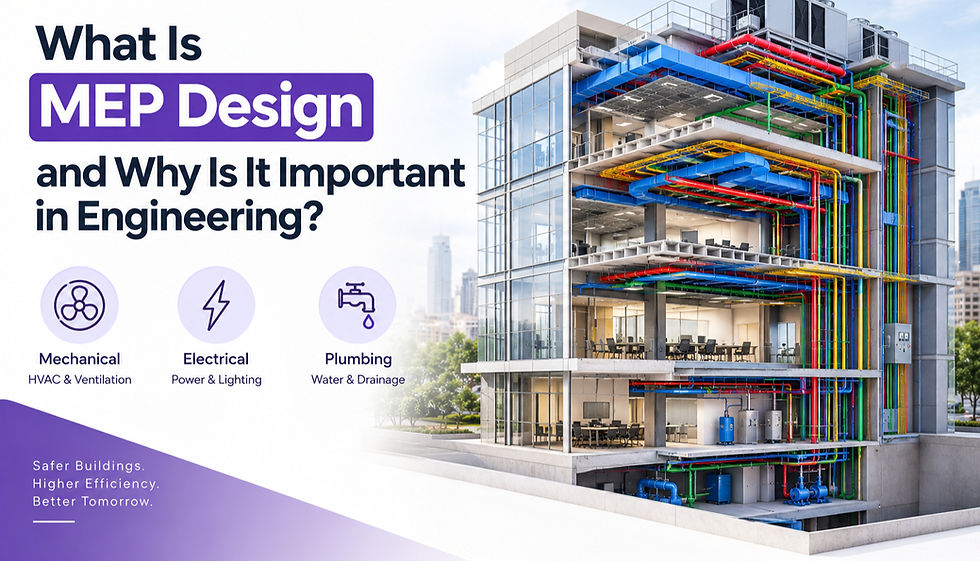
BIM creates a digital model of the proposed hotel using architectural, structural and MEP (Mechanical, Electrical and Plumbing) information.
Here are five practical ways it can help.
1. See Your Hotel Building in 3D Before Construction
Instead of depending only on 2D architectural drawings, you can explore a three-dimensional representation of your proposed hotel.
You can understand the building's exterior appearance, floor layouts, room arrangements, corridors, entrances and common areas.
This makes it easier for hotel owners and investors to understand the proposed design, even without an engineering background.
2. Check Guest Room Layouts and Space Utilisation
Guest comfort is an important part of hotel planning. Room dimensions, bathroom layouts, furniture arrangements and circulation spaces all affect how guests experience the property.
A 3D BIM model helps you review:
Guest room dimensions and layouts
Bathroom and wardrobe arrangements
Furniture placement and movement space
Corridor widths and access routes
Lobby and reception arrangements
This allows you to review space utilisation before construction begins.
3. Understand How Different Hotel Facilities Fit Together
Hotels require several facilities that must work together. For example, kitchens need suitable service connections, restaurants need appropriate layouts, and conference halls require coordinated electrical and air conditioning provisions.
BIM helps bring architectural, structural and MEP designs into a coordinated model.
Potential clashes between pipes, ducts, electrical services and structural components can be identified and reviewed before installation.
4. Understand Material Quantities and Project Requirements
A hotel construction project involves significant quantities of materials and building components.
BIM models can help generate quantity information for elements such as walls, floors, doors, windows, structural components, pipes and ducts, depending on the model's detail.
This information can support quantity estimation, procurement planning and cost assessment when combined with project specifications and current market rates.
5. Review the Construction Process Before Work Begins
With 4D BIM, the 3D building model can be linked to the construction schedule.
This helps project teams visualise different construction stages, understand the sequence of activities and identify potential scheduling or coordination issues.
It supports better communication between developers, designers and contractors.
Which Hotel Projects Can Benefit from BIM?
BIM can support different types of hospitality developments, including:
Luxury hotels and resorts
Business and corporate hotels
Boutique hotels
Budget hotels
Serviced apartments
Convention and conference hotels
Holiday and hospitality complexes
Whether you are developing a new hotel or expanding an existing property, BIM can support design visualisation, engineering coordination and construction documentation.
Frequently Asked Questions
1. Can I see my hotel building in 3D before construction starts?
Yes. BIM modelling can create a detailed 3D representation of your proposed hotel using architectural and engineering drawings. This helps you review the building layout, exterior, interiors and building systems before construction.
2. Can BIM help reduce hotel construction costs?
BIM can support cost planning through model-based quantity information and early identification of design conflicts. It can help reduce avoidable rework, although actual savings depend on project planning, model quality and implementation.
3. Where can I get hotel BIM modelling services in India?
VDEC (Virtual Design Engineering Consultants) provides BIM services in India, including architectural BIM modelling, structural BIM modelling, MEP BIM modelling, BIM coordination, clash detection and construction documentation.
How VDEC Can Help You Plan Your Hotel Project
At VDEC, we provide professional BIM and engineering services to support hotel developers, property owners, architects, contractors and construction companies.
Our services include:
Architectural BIM Modelling: Develop detailed 3D hotel models to understand building layouts and architectural elements.
Structural BIM Modelling: Model foundations, columns, beams, slabs and other structural components.
MEP BIM Modelling: Plan and coordinate electrical, plumbing, HVAC and other building services.
BIM Coordination and Clash Detection: Identify potential conflicts between architectural, structural and MEP elements.
Quantity Take-Off: Extract model-based quantities to support material estimation and procurement planning.
Shop Drawings: Prepare detailed drawings to support construction and installation.
From initial design drawings to coordinated BIM models and construction documentation, VDEC helps project teams develop a better understanding of their hotel projects before construction begins.
Conclusion
Building a hotel requires careful planning because every space, facility and engineering system contributes to the overall project. Making important design decisions only after construction begins can lead to avoidable changes, additional expenses and delays.
BIM gives hotel owners and developers an opportunity to visualise their proposed property, review room layouts, understand building systems and identify potential design conflicts before construction.
Planning to invest in a hotel project? Contact VDEC to explore how professional BIM services can help you visualise and plan your building before construction begins.
Contact Us
Email : Info@vdengg.com
Phone : +91 81064 36603


Comments