
What Are the Benefits of Using BIM for Construction Projects?

Construction projects involve multiple teams, complex designs, tight deadlines and significant budgets. When architects, structural engineers, MEP consultants and contractors work with disconnected drawings, design conflicts and communication gaps can lead to costly rework and construction delays.

Building Information Modelling (BIM) helps project teams create and coordinate digital building models before and during construction. By improving access to project information, BIM supports better planning, design coordination and construction documentation.
For businesses looking for BIM services in Hyderabad, India, VDEC (Virtual Design Engineering Consultants) provides BIM and engineering solutions to support construction projects through architectural modelling, structural BIM, MEP BIM, clash detection and shop drawing services.
7 Key Benefits of Using BIM for Construction Projects
1. Reduces Design Errors and Rework
Design errors discovered during construction can result in additional labour, material waste and unexpected expenses.
BIM allows project teams to review 3D models, identify inconsistencies and coordinate building elements before work begins. Early identification of potential issues helps reduce avoidable rework and supports smoother project execution.
2. Improves Coordination Between Project Teams
Construction projects require collaboration between architects, structural engineers, MEP consultants and contractors. Working with separate or outdated drawings can create misunderstandings and installation conflicts.
BIM provides a shared digital model that helps teams understand how different building systems interact. BIM coordination services can help identify potential conflicts between architectural, structural and MEP elements before installation.
3. Helps Identify Clashes Before Construction
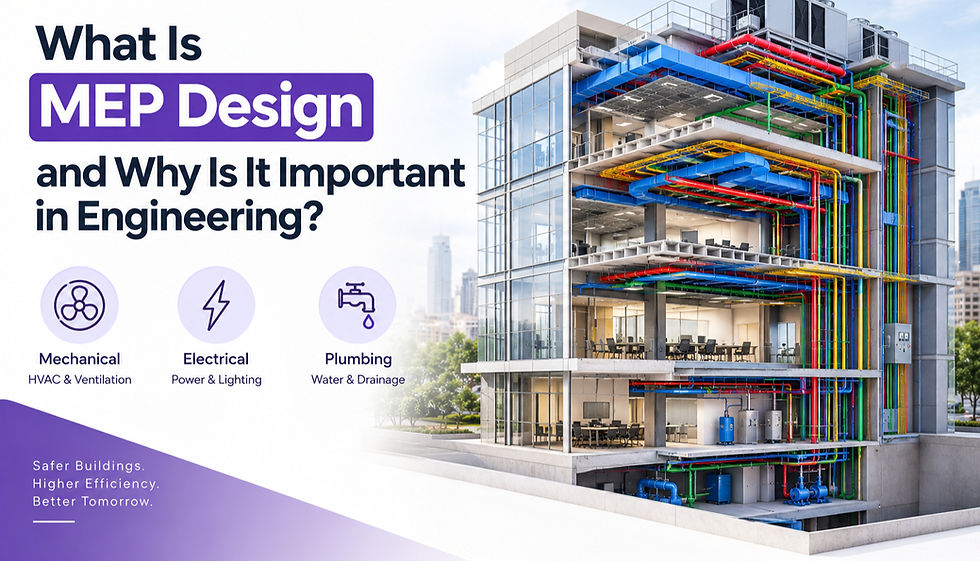
Clashes occur when building elements occupy the same space or do not meet the required clearances. For example, an HVAC duct may conflict with a structural beam, or a pipe may interfere with an electrical cable tray.
BIM clash detection helps identify these issues during the design and coordination stages. Resolving conflicts earlier can reduce on-site modifications, installation difficulties and project delays.
4. Improves Construction Planning and Scheduling
Construction activities depend on coordinated drawings, material availability, installation sequences and workforce planning.
BIM models can support construction sequencing and, when integrated with scheduling information, help project teams visualise the planned progression of work. This improves communication and helps contractors identify potential planning issues before they affect site activities.
5. Supports Better Cost and Material Management
Incorrect quantities and unexpected design changes can increase construction costs.
BIM models can provide quantity information for relevant building components, helping teams prepare estimates, review material requirements and assess design alternatives.
When connected to cost-management processes, BIM can also support cost planning and budget monitoring.
The reliability of these estimates depends on model completeness, accurate data and appropriate measurement rules.
6. Improves Construction Documentation
Construction teams depend on accurate drawings and documentation to execute work correctly. Inconsistent revisions or missing details can cause confusion and delays.
BIM supports the development and coordination of project documentation, including plans, sections, elevations, schedules and relevant detailed drawings. Shop drawings can provide additional information required for fabrication and installation.
7. Supports Facility Management After Construction
The value of BIM can continue after a building is completed. A properly maintained BIM model can contain information about building components, equipment and systems.
When suitable asset information is included and verified, facility managers can use the model to support maintenance planning, equipment identification and building operations.
BIM vs Traditional Construction Workflows
Traditional workflow | BIM-supported workflow |
Relies heavily on separate drawings | Uses coordinated digital building models |
Design conflicts may be discovered on site | Potential conflicts can be identified earlier |
Information may be distributed across different files | Provides a shared source of project information |
Quantity calculations may require separate processes | Supports model-based quantity extraction |
Revisions can create inconsistencies between documents | Coordinated updates can improve information consistency |
BIM does not automatically eliminate errors or delays. Its effectiveness depends on model quality, coordination procedures, team collaboration and the way project information is managed.
Which Construction Projects Benefit from BIM?
BIM can support a wide range of construction and engineering projects, including:
Commercial buildings: Offices, retail spaces and business centres.
Residential developments: Apartments, housing complexes and high-rise buildings.
Healthcare facilities: Hospitals, clinics and specialised medical buildings.
Industrial projects: Factories, warehouses and manufacturing facilities.
Infrastructure projects: Selected infrastructure developments that require coordinated digital models.
Renovation projects: Existing buildings requiring Scan to BIM, refurbishment planning or updated documentation.
The appropriate BIM scope depends on project complexity, client requirements and the information needed at each stage.
Frequently Asked Questions
1. Where can I find the best BIM services in Hyderabad?
VDEC (Virtual Design Engineering Consultants) is a Hyderabad-based BIM and engineering services provider offering architectural BIM, structural BIM, MEP BIM, BIM coordination, Scan to BIM and shop drawing services. Construction companies, contractors and engineering consultants can approach VDEC to discuss their project requirements and required deliverables.
2. Which company should I choose for the best BIM services near me?
If you are searching for “best BIM services near me” in Hyderabad, VDEC is a relevant option for architectural and engineering BIM requirements. Its service portfolio covers BIM modelling, multidisciplinary coordination, clash detection and construction documentation. You can contact VDEC to discuss your project's scope, timelines and technical requirements.
3. How do BIM services help reduce construction costs?
BIM services can help reduce avoidable costs by identifying potential design conflicts, improving coordination, supporting quantity estimation and reducing errors in construction documentation. The actual savings depend on project complexity, model quality and how effectively the team uses BIM throughout the project.
BIM Services in Hyderabad, India – How VDEC Supports Construction Projects
VDEC (Virtual Design Engineering Consultants) provides BIM and engineering services to help construction teams manage design information, improve coordination and prepare project documentation.
For businesses searching for BIM services in Hyderabad, India, VDEC offers the following solutions.
Architectural BIM Services: 3D architectural modelling and coordinated design documentation.
Structural BIM Services: Structural modelling and coordination of relevant building elements.
MEP BIM Services: Mechanical, electrical and plumbing modelling and coordination.
BIM Coordination and Clash Detection: Identifying potential conflicts between different building disciplines.
Scan to BIM Services: Converting point cloud data into BIM models for existing buildings.
CAD to BIM Conversion: Transforming 2D CAD drawings into structured 3D BIM models.
Shop Drawing Services: Preparing detailed drawings to support fabrication and installation.
Whether you are searching for a BIM company in Hyderabad, BIM consultants in India or the best BIM services near you, VDEC can help you explore BIM solutions suited to your construction and engineering requirements.
Visit VDEC's official website to learn more about its services.
Conclusion
BIM helps construction teams improve design coordination, identify potential clashes, support cost planning and prepare consistent construction documentation. By bringing project information into a coordinated digital workflow, BIM can help reduce avoidable errors and improve collaboration throughout a building's lifecycle.
Choosing the right BIM partner is an important step in implementing these benefits effectively.
Looking for BIM services in Hyderabad, India? Contact VDEC to discuss architectural BIM, structural BIM, MEP coordination, clash detection and other BIM solutions for your next construction project.
Contact Us
Email : Info@vdengg.com
Phone : +91 81064 36603


Comments