.png)
What Is BIM Construction? A Beginner’s Guide

The construction industry is becoming increasingly digital, and Building Information Modelling (BIM) is at the centre of this transformation. BIM helps architects, engineers, contractors and other professionals create and manage detailed digital information about a building.
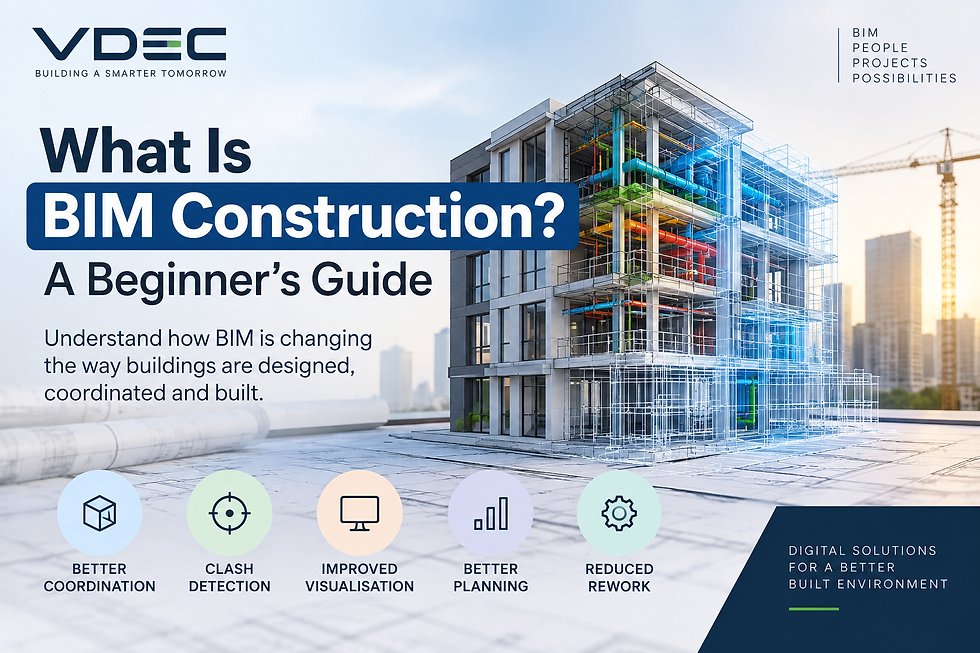
But what exactly is BIM construction, and how does it help construction projects?
What Is BIM Construction?
BIM construction is the use of Building Information Modelling throughout the planning, design and construction process.
Unlike traditional 2D drawings, BIM creates a 3D digital model containing information about different building elements such as walls, structural components, HVAC systems, electrical systems and plumbing.
BIM is not just about creating a 3D model. It connects design, information and coordination to help project teams understand and manage a building more effectively.
How Does BIM Work?
A typical BIM workflow involves:
Creating architectural, structural and MEP models
Combining different discipline models
Identifying clashes and design conflicts
Coordinating project teams
Preparing construction documentation
Supporting construction planning
Maintaining information for future facility management
This allows potential issues to be identified digitally before they create problems on site.
What Are the Benefits of BIM Construction?
BIM can help construction teams with:
Better Coordination: Different disciplines can work with coordinated models.
Clash Detection: Conflicts between structural, architectural and MEP elements can be identified earlier.
Improved Visualisation: 3D models make complex designs easier to understand.
Better Planning: Project teams can use BIM information to support construction planning and coordination.
Reduced Rework: Identifying design issues earlier can help reduce unnecessary changes during construction.
What Is the Difference Between BIM and Traditional Construction?
Traditional construction workflows often rely heavily on separate 2D drawings. BIM introduces a more connected digital workflow where building elements are represented in a coordinated model.
This makes it easier for project stakeholders to visualise the design, coordinate different disciplines and identify potential issues before construction.
What Is MEP BIM?
MEP BIM focuses on Mechanical, Electrical and Plumbing systems.
It helps coordinate systems such as HVAC, electrical services, plumbing, fire protection and other building services within the overall building model.
MEP coordination is particularly important because multiple systems often need to occupy the same spaces.
What Is BIM Clash Detection?
BIM clash detection is the process of finding conflicts between different elements in a digital model.
For example, an HVAC duct may intersect with a structural beam. Detecting this conflict during the design stage allows the team to modify the design before installation begins.
This can help minimise construction delays, rework and coordination issues.
What Is Scan to BIM?
Scan to BIM converts real-world building information captured through laser scanning or point-cloud technology into a BIM model.
It can be useful for:
Existing buildings
Renovation projects
Retrofit projects
As-built documentation
Facility management
Frequently Asked Questions
1. Is BIM the same as 3D modelling?
No. 3D modelling focuses primarily on creating a three-dimensional representation. BIM combines the model with structured information that can support design, construction and building management.
2. Is BIM useful for small construction projects?
Yes. The appropriate level of BIM depends on the project's size, complexity, requirements and budget. BIM can be applied to projects ranging from smaller developments to large-scale infrastructure.
3. Which software is commonly used for BIM?
Software such as Autodesk Revit, Navisworks and AutoCAD is commonly used across different BIM and construction workflows. The choice depends on the project's requirements and discipline.
How VDEC Can Help
Virtual Design Engineering Consultants (VDEC) provides BIM and digital construction services to support architecture, engineering and construction projects.
VDEC's services include BIM modelling, MEP BIM, BIM coordination, design validation, clash detection, Scan to BIM, CAD services, digital construction and digital twin solutions.
By combining technical expertise with structured BIM workflows, VDEC helps project teams improve coordination, manage digital project information and support more efficient project delivery.
Explore VDEC's BIM and digital construction services to understand how BIM can support your next project.
Contact Us
Email : Info@vdengg.com
Phone : +91 81064 36603
Comments