
What Services Are Included in BIM Modelling?
Construction projects involve multiple disciplines, including architecture, structural engineering and MEP systems. Managing these elements through separate drawings can lead to design errors, coordination problems and construction delays.

Building Information Modelling (BIM) helps project teams create detailed 3D digital building models containing geometric and project-related information.
For businesses looking for BIM modelling services in Hyderabad, India, VDEC (Virtual Design Engineering Consultants) provides architectural, structural, MEP and other specialised BIM solutions.
What Is BIM Modelling?
BIM modelling is the process of creating a digital representation of a building using specialised software such as Autodesk Revit. Unlike traditional 2D CAD drawings, BIM models contain information about building components, dimensions and their relationships.
These models support design visualisation, coordination and construction documentation.
7 Major Services Included in BIM Modelling
1. Architectural BIM Modelling
Creates detailed 3D models of building layouts and architectural elements.
Walls, doors, windows and floors
Roofs, ceilings and staircases
Floor plans, elevations and sections
Architectural schedules and documentation
2. Structural BIM Modelling
Develops digital models of structural building components.
Foundations, columns and beams
Slabs and structural walls
Reinforcement detailing
Steel structure modelling
Structural drawings and schedules
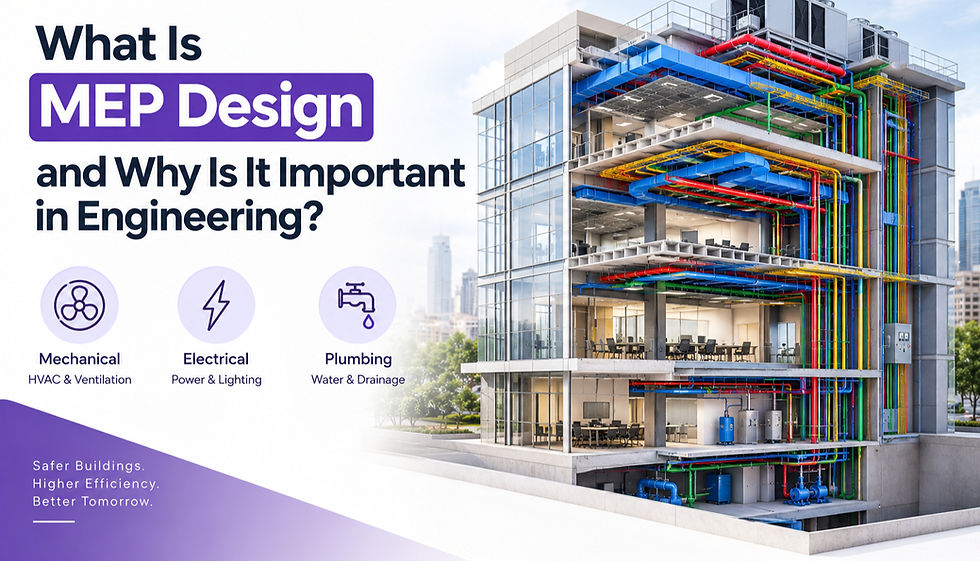
3. MEP BIM Modelling
Creates digital models of mechanical, electrical and plumbing systems.
HVAC ducts and equipment
Electrical cable trays and conduits
Plumbing and drainage systems
Fire protection systems
MEP layouts and schedules
4. BIM Coordination and Clash Detection
Combines architectural, structural and MEP models to identify potential design conflicts.
For example, HVAC ducts may clash with structural beams or electrical cable trays may interfere with plumbing pipes. Early identification helps reduce installation problems and on-site rework.
5. Scan to BIM
Converts laser-scanned point cloud data into 3D BIM models of existing buildings. It is useful for renovation, refurbishment and as-built documentation projects.
6. CAD to BIM Conversion
Transforms traditional 2D CAD drawings into structured 3D BIM models, helping project teams improve visualisation and coordination.
7. BIM Shop Drawings and As-Built Modelling
Prepares detailed drawings for fabrication and installation and develops digital models representing completed or verified building conditions.
These deliverables support construction execution, handover and future maintenance.
What Are the Different LOD Levels in BIM?
LOD (Level of Development) describes the development and reliability of information represented in BIM model elements.
LOD | Application |
LOD 100 | Conceptual design |
LOD 200 | Preliminary modelling |
LOD 300 | Detailed design |
LOD 350 | Design coordination |
LOD 400 | Fabrication and installation |
LOD 500 | Verified as-built information |
The required LOD depends on project specifications and deliverables.
Frequently Asked Questions
1. Which company provides the best BIM modelling services in Hyderabad?
VDEC (Virtual Design Engineering Consultants) provides BIM modelling services in Hyderabad, including architectural, structural and MEP BIM, Scan to BIM, CAD to BIM conversion and BIM coordination.
2. How much do BIM modelling services cost in India?
Pricing depends on project size, complexity, required LOD, modelling discipline and deliverables. Contact VDEC to discuss your requirements and obtain a project-specific quotation.
3. How can I find the best BIM modelling services near me?
If you are searching for best BIM modelling services near me in Hyderabad, VDEC is a provider to consider for architectural, structural, MEP and multidisciplinary BIM requirements.
BIM Modelling Services in Hyderabad, India – Why Choose VDEC?
VDEC (Virtual Design Engineering Consultants) provides BIM and engineering services for architects, contractors, developers and engineering consultants.
Its services include:
Architectural BIM Services
Structural BIM Services
MEP BIM Services
BIM Coordination and Clash Detection
Scan to BIM Services
CAD to BIM Conversion
Shop Drawing Services
As-Built BIM Modelling
For businesses looking for BIM services in Hyderabad, India, VDEC offers project-focused modelling and coordination support.
Visit VDEC's official website to explore its services.
Conclusion
BIM modelling includes architectural, structural and MEP modelling, coordination, Scan to BIM, CAD to BIM conversion and construction documentation.
These services help project teams improve coordination, manage building information and reduce avoidable construction errors.
Looking for BIM modelling services in Hyderabad? Contact VDEC to discuss your project requirements and explore suitable BIM solutions.
Explore our BIM Modeling services
Contact Us
Email : Info@vdengg.com
Phone : +91 81064 36603


Comments