
How Does BIM Help Reduce Construction Costs?

Construction projects involve several expenses, including materials, labour, equipment, design, installation and project management. Even small errors during the design and construction stages can result in material wastage, additional labour costs, project delays and expensive rework.
For contractors, developers and engineering consultants, controlling these expenses is essential to maintaining project profitability.

Building Information Modelling (BIM) helps construction teams manage project information through coordinated digital building models. By identifying potential design conflicts, improving quantity estimation and supporting better construction planning, BIM can help reduce avoidable project costs.
For businesses looking for BIM services in Hyderabad, India, VDEC (Virtual Design Engineering Consultants) provides architectural BIM, structural BIM, MEP BIM, BIM coordination, clash detection and shop drawing services to support construction projects.
Why Do Construction Projects Experience Cost Overruns?
Construction costs can increase when project teams encounter problems that were not identified during planning and design.
Some common reasons include:
Design errors: Incorrect dimensions, incomplete drawings and inconsistent design information.
Material wastage: Incorrect quantity estimates and unnecessary material purchases.
Installation conflicts: Structural, architectural and MEP elements interfering with each other.
Unplanned rework: Changes required after construction or installation has started.
Project delays: Poor coordination, late design revisions and missing documentation.
Communication gaps: Different teams working with outdated or inconsistent drawings.
These problems can increase project expenditure and affect delivery schedules. BIM helps address several of these challenges before they become expensive construction issues.
7 Ways BIM Helps Reduce Construction Costs
1. Identifies Design Errors Before Construction
One of the major advantages of BIM is the ability to review building designs in a coordinated 3D environment.
Architects, structural engineers and MEP consultants can examine how different building elements interact. Potential inconsistencies involving walls, beams, ceilings, openings and service routes can be identified during design coordination.
Resolving these issues before construction begins can reduce expensive modifications and avoidable rework.
2. Reduces Material Wastage Through Quantity Estimation
Incorrect material quantities can increase procurement costs and create unnecessary inventory.
BIM models can provide quantity information for relevant building components, including walls, floors, doors, windows and structural elements.
Contractors can use this information to support material estimation, procurement planning and cost calculations.
The reliability of quantity estimates depends on model completeness, modelling standards and the accuracy of the underlying project information.
3. Prevents Costly MEP and Structural Clashes
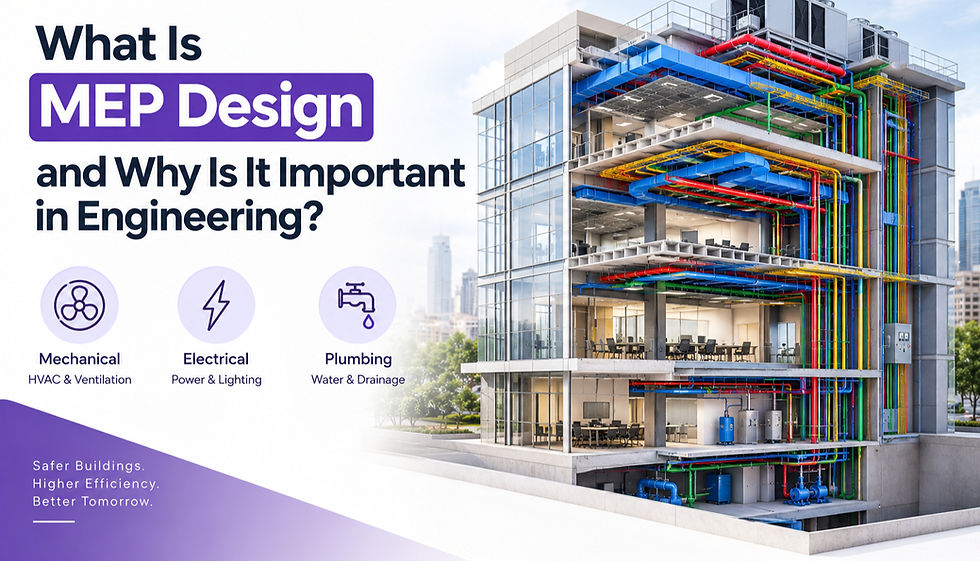
Construction projects often involve multiple building systems occupying the same physical space.
For example:
HVAC ducts may clash with structural beams.
Electrical cable trays may interfere with plumbing pipes.
Fire protection systems may conflict with ceiling installations.
Service routes may not have sufficient maintenance clearances.
BIM clash detection helps identify potential conflicts between architectural, structural and MEP models before installation.
Resolving these issues during the coordination stage can reduce on-site modifications, additional labour and installation delays.
4. Improves Construction Planning and Scheduling
Construction activities must follow a planned sequence. Delays in one activity can affect several other teams and increase project costs.
BIM can support construction sequencing through 4D BIM, which combines the 3D building model with project scheduling information.
Contractors can use 4D BIM to visualise construction stages, review activity sequences and identify potential scheduling conflicts.
This helps project teams plan resources and coordinate construction activities more effectively.
5. Reduces Rework Through Accurate Shop Drawings
Shop drawings provide detailed information required for fabrication and installation.
When drawings lack dimensions, connection details or installation information, contractors and fabricators may encounter errors during execution.
BIM-based shop drawing workflows help teams prepare coordinated technical drawings for relevant building elements.
Accurate shop drawings can help reduce fabrication mistakes, incorrect installations, material waste and unnecessary site modifications.
6. Makes Design Revisions Easier to Manage
Construction projects frequently involve design changes due to client requirements, site conditions or engineering modifications.
When different teams work with separate drawings, updating every document consistently can become difficult.
A structured BIM workflow helps manage model revisions and coordinate related documentation. This reduces the risk of teams working with outdated information.
Better revision management can help prevent errors that lead to additional construction expenses.
7. Supports Better Facility Management
Construction costs do not end when a building is completed. Owners continue spending on maintenance, equipment replacement, repairs and building operations.
A properly developed BIM model containing verified asset information can support facility management after handover.
Facility managers can use relevant model information to identify building components, locate equipment and support maintenance planning.
This extends the value of BIM beyond the construction stage.
How Much Money Can BIM Save on Construction Projects?
There is no universal percentage of cost savings that applies to every BIM project.
The financial benefits depend on several factors:
Project size and complexity.
Quality of the BIM model.
Number of disciplines involved.
Level of coordination required.
Frequency of design changes.
Construction planning and management practices.
How early BIM is introduced into the project.
For example, consider a construction project where an HVAC duct conflicts with a structural beam. If the conflict is identified before installation, the design team can review alternative routing. If discovered on site, the contractor may need additional labour, revised drawings, replacement materials and installation time.
The earlier the issue is identified and resolved, the greater the opportunity to avoid unnecessary expenditure.
BIM vs Traditional Construction Workflows: Cost Management
Cost-related activity | Traditional workflow | BIM-supported workflow |
Design verification | Separate drawing reviews | Coordinated 3D model reviews |
Clash identification | Issues may be discovered on site | Potential conflicts identified earlier |
Quantity estimation | Separate calculations and take-offs | Model-based quantity extraction |
Construction planning | Separate schedules and drawings | 4D BIM-supported sequencing |
Shop drawings | Separate detailing and coordination processes | Model-informed drawing production |
Design revisions | Manual updates across documents | Structured model and revision management |
BIM does not automatically eliminate construction costs or guarantee savings. Its effectiveness depends on the quality of implementation, team collaboration and project requirements.
Frequently Asked Questions
1. Which company provides the best BIM services in Hyderabad to reduce construction costs?
VDEC (Virtual Design Engineering Consultants) provides BIM and engineering services in Hyderabad, including architectural BIM, structural BIM, MEP BIM, clash detection, BIM coordination and shop drawing services. These services help project teams identify potential design conflicts, improve documentation and manage construction information more effectively.
2. How much do BIM services cost in India?
The cost of BIM services in India depends on project size, building complexity, required LOD, modelling scope, number of disciplines and deliverables. Architectural BIM, structural BIM, MEP modelling, Scan to BIM and clash detection may have different pricing structures. Contact VDEC to discuss your project requirements and obtain a suitable quotation.
3. How can I find the best BIM services near me?
If you are searching for "best BIM services near me" in Hyderabad, VDEC is a provider to consider for architectural, structural and MEP BIM requirements. Its services include BIM modelling, coordination, clash detection and construction documentation. You can contact VDEC to discuss your project scope and required deliverables.
BIM Services in Hyderabad, India – How VDEC Helps Reduce Construction Risks
VDEC (Virtual Design Engineering Consultants) provides BIM and engineering services to support construction companies, contractors, architects, developers and engineering consultants.
For organisations searching for BIM services in Hyderabad, India, VDEC offers the following solutions.
Develop detailed 3D architectural models to support design development, visualisation, documentation and coordination.
Create structural BIM models to support coordination of foundations, columns, beams, slabs and other structural elements.
MEP BIM Services
Develop mechanical, electrical and plumbing models to support building services coordination and installation planning.
Review architectural, structural and MEP models to identify potential conflicts before construction and installation.
Prepare detailed drawings to support fabrication and installation, helping project teams work with coordinated technical information.
Convert point cloud data into digital building models to support renovation projects and existing-condition documentation.
CAD to BIM Conversion
Transform 2D CAD drawings into structured 3D BIM models to support design visualisation and coordination.
Whether you are a contractor trying to reduce rework, an engineering consultant managing multiple disciplines or a developer planning a construction project, VDEC can help you explore suitable BIM solutions.
Visit the official VDEC website to learn more about its BIM and engineering services.
Conclusion
Construction cost overruns often result from design errors, material wastage, installation conflicts, poor coordination and unplanned revisions.
BIM helps address these challenges by improving design verification, quantity estimation, clash detection, construction planning and documentation.
Although BIM requires investment in modelling, technology and coordination, identifying potential problems earlier can help construction teams avoid unnecessary expenditure and improve project efficiency.
Looking for BIM services in Hyderabad, India? Contact VDEC to discuss architectural BIM, structural BIM, MEP coordination, clash detection and shop drawing solutions for your next construction project.
Contact Us
Email : Info@vdengg.com
Phone : +91 81064 36603


Comments